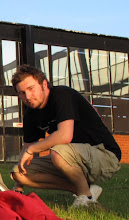
Today we visited Prado MediaLab in which we presented our WAF project as well as individual projects. They also presented the stuff they do to us and were genuinely interested in our work are interested in collaboration!! We also discussed future projects together and went for a beer after a seminar in the evening, we have said we will keep in touch and we left a book we created with our work in.
We went round the different districts of Madrid and viewed the renovation of a library, Real Academia Belles Artes (19th Century Centre for exhibitions and the Arts) and then to the Conde Duque (contemporary art museum , in converted 18th Century palatial stables)although unfortunately there specific viewing times but we got to see some parts of the building, the reworking of an existing building into something new. We also saw the site for the competition to redevelop an old tobacco factory into a new media and visual arts center.......a competition we may enter!
About Me
Friday, 27 February 2009

Thursday, 26 February 2009
Madrid Trip_day one_26/2/09
Arrived in Madrid today to glorious sunshine and a much warmer temperature than England, almost felt like summer! So far we have taken an overview walk of the gran via, also looking at the Prado and Tyssen Museums, city palace and Caixo Forum as well as Jean Nouvels extension to the Reina Sofia. I have already noticed that Madrid is a very dense city, lots of social housing and mini tower blocks. It has a lively atmosphere and generally feels like a nice and safe city. I will be looking more of the social housing that Madrid has to offer and i intend to see the FOA bamboo social housing block at Carabanchel.
Tomorrow we have a presentation at the Prado MediaLab and hopefully will be shown around by the people there and see what they do!
Tomorrow we have a presentation at the Prado MediaLab and hopefully will be shown around by the people there and see what they do!
Tuesday, 24 February 2009
Sustainable Architecture: Going Natural
Before examining the futuristic scenarios of zero emission cities, it is useful to take a look at architecture that uses natural materials.
Those found in nature would seem to have the lightest impact on the environment. Wood, straw and bamboo are all recyclable, need little artificial energy to manufacture and create no waste products. The materials for Cob (clay, sand and straw ) and Adobe (bricks of earth and straw) architecture can all be locally obtained. There are no synthetic materials or chemicals necessary.

There has been a revival in straw bale construction, and organisations such as the Amozonails hold regular gatherings for straw enthusiasts from around the world. It takes 6000 mega joules to manufacture 1 tonne of concrete and only 115 mega joules to produce 1 tonne of straw. Of course 1 tonne of straw goes a lot further than 1 tonne of concrete. Straw is often considered a waste product and many tonnes are burnt every year, polluting the atmosphere. Straw bale houses can be up to 20% more temperature efficient than traditional homes. David Eisenberg, from the The Development Center for Appropriate Technology has contributed many resources to his popular book “The Straw Bale House”.
The Didimala lodge in South Africa uses 10,000 straw bales, has a planetarium and cinema and is one of the largest in existence. The builders employed a system of post-beam thatch roof structure with a mixture of brick and straw bale walls.


“Earthships” were devised in the seventies, but continue being built today, and are constructed of old rubber car tyres rammed tightly with earth, and arranged in a horseshoe shaped module. The southern walls are angled perpendicular to the winter sunlight, and the other walls insulated by plants or gardens. This creates “passive solar energy”, which warms in winter and cools in summer. The houses are autonomous and independent from utilities. There is always a water catchment system and recycling of gray water.


The High Line by D.I.R.T
On another scale altogether, the large architectural firm, Atkins Architecture, renowned for their elaborate and often extravagant hotel concepts, have come up with a magical solution to an old quarry mine in China. The Waterworld hotel is placed with in the former quarry.
Bristol-based Martin Jochman, who led the design team, says, “We drew our inspiration from the quarry setting itself, adopting the image of a green hill cascading down the natural rock face as a series of terraced landscaped hanging gardens. In the centre, we have created a transparent glass ‘waterfall’ from a central vertical circulation atrium connecting the quarry base with the ground level. This replicates the natural waterfalls on the existing quarry face.”

Waterworld
Barker calls for £6.3bn investment in affordable homes
Economist and housing expert Kate Barker has called on the government to invest £6.3 billion in building 100,000 affordable homes in the next two years.
The call – a bid to kick-start the UK's recovery from the recession - comes from the 2020 Group, chaired by Barker, whose membership includes the National Housing Federation, the Local Government Association, charity Shelter and the TUC.
The group called for the government to bring forward the extra investment in order to save up to 30,000 jobs in the construction industry between now and 2010.
Barker said: "Support for housing today offers excellent value in terms of sustaining economic activity, and reduces the risk of a very severe loss of capacity in the housing and related industries. There is real concern that the present fall in homebuilding is sowing the seeds of the next boom."
She added: "Social housing waiting lists are rising. This package meets a real and urgent need."
David Orr, NHF chief executive, said: "The proposed programme is a one-off chance to stimulate the economy and help meet housing need in one fell swoop."
An RIBA spokeswoman welcomed the call but warned that quality must not suffer.
"Finding new ways to stimulate the construction of new homes can play a central role in kick-starting the UK economy,” she said.
"However, we cannot abandon the drive toward improving design quality, and any financial stimulus must reinforce that goal. We need to ensure we don't lose sight of the need for both quantity and quality, and we believe that architects will be a key part of that equation."
Sunday, 22 February 2009
Peer2Peer review 11/2/2009
> Extend out of box - think about whole space rather than just specified.
> Stirling prize shortlist - evelina hospital
> Google HQ zurich
> Zaha - science center
> Invigoration of space
> Green wall - LINK TO WELL-BEING!
> Foods - activities of hospital
> Light & Sound
> Look @ Prada store - fancy/boutique shops
> USER EXPERIENCE
> Who are children?? learners, curious etc.
> How can the walls, ceiling and floor be changed??
> Digital environment
> Reverse engineer the hospital EXPERIENCE!
> Can the inside go outside??
> Interaction elements
> A story - a place to escape the hospital
> New senses and feelings - a change of mood!
> Stirling prize shortlist - evelina hospital
> Google HQ zurich
> Zaha - science center
> Invigoration of space
> Green wall - LINK TO WELL-BEING!
> Foods - activities of hospital
> Light & Sound
> Look @ Prada store - fancy/boutique shops
> USER EXPERIENCE
> Who are children?? learners, curious etc.
> How can the walls, ceiling and floor be changed??
> Digital environment
> Reverse engineer the hospital EXPERIENCE!
> Can the inside go outside??
> Interaction elements
> A story - a place to escape the hospital
> New senses and feelings - a change of mood!
Refurbishement of Tanner Point, Brookes Estate, London, 2005
This competition winning scheme proposed the rehabilitation of an 1960s tower block.
FATs winning scheme for the Brookes Road High Rise Housing Competition in 2003, proposed the comprehensive refurbishment and extension of an existing high-rise housing block.

The London Borough of Newham are procuring the 6 million GBP building works through a PPC2000 partnering agreement, for which Fat are the lead consultants. The design proposes apartments of various sizes and configurations, with an emphasis on family homes. Flexibility of internal planning is maximised through an innovative building services strategy. Features such as personalised external balconies address the need to fundamentally change the perception of high-rise housing.
FATs winning scheme for the Brookes Road High Rise Housing Competition in 2003, proposed the comprehensive refurbishment and extension of an existing high-rise housing block.

The London Borough of Newham are procuring the 6 million GBP building works through a PPC2000 partnering agreement, for which Fat are the lead consultants. The design proposes apartments of various sizes and configurations, with an emphasis on family homes. Flexibility of internal planning is maximised through an innovative building services strategy. Features such as personalised external balconies address the need to fundamentally change the perception of high-rise housing.
Hobby Huts, Hoogvliet, Holland, 2004 - present.
 The hobby huts are low cost structures available for rent on the edge of a park in Hoogvliet, a suburb of Rotterdam. The huts can be rented by local small businesses, crafts people, artists and are part of a larger regeneration project that includes a park and community hall aso designed by FAT.
Subscribe to:
Posts (Atom)